

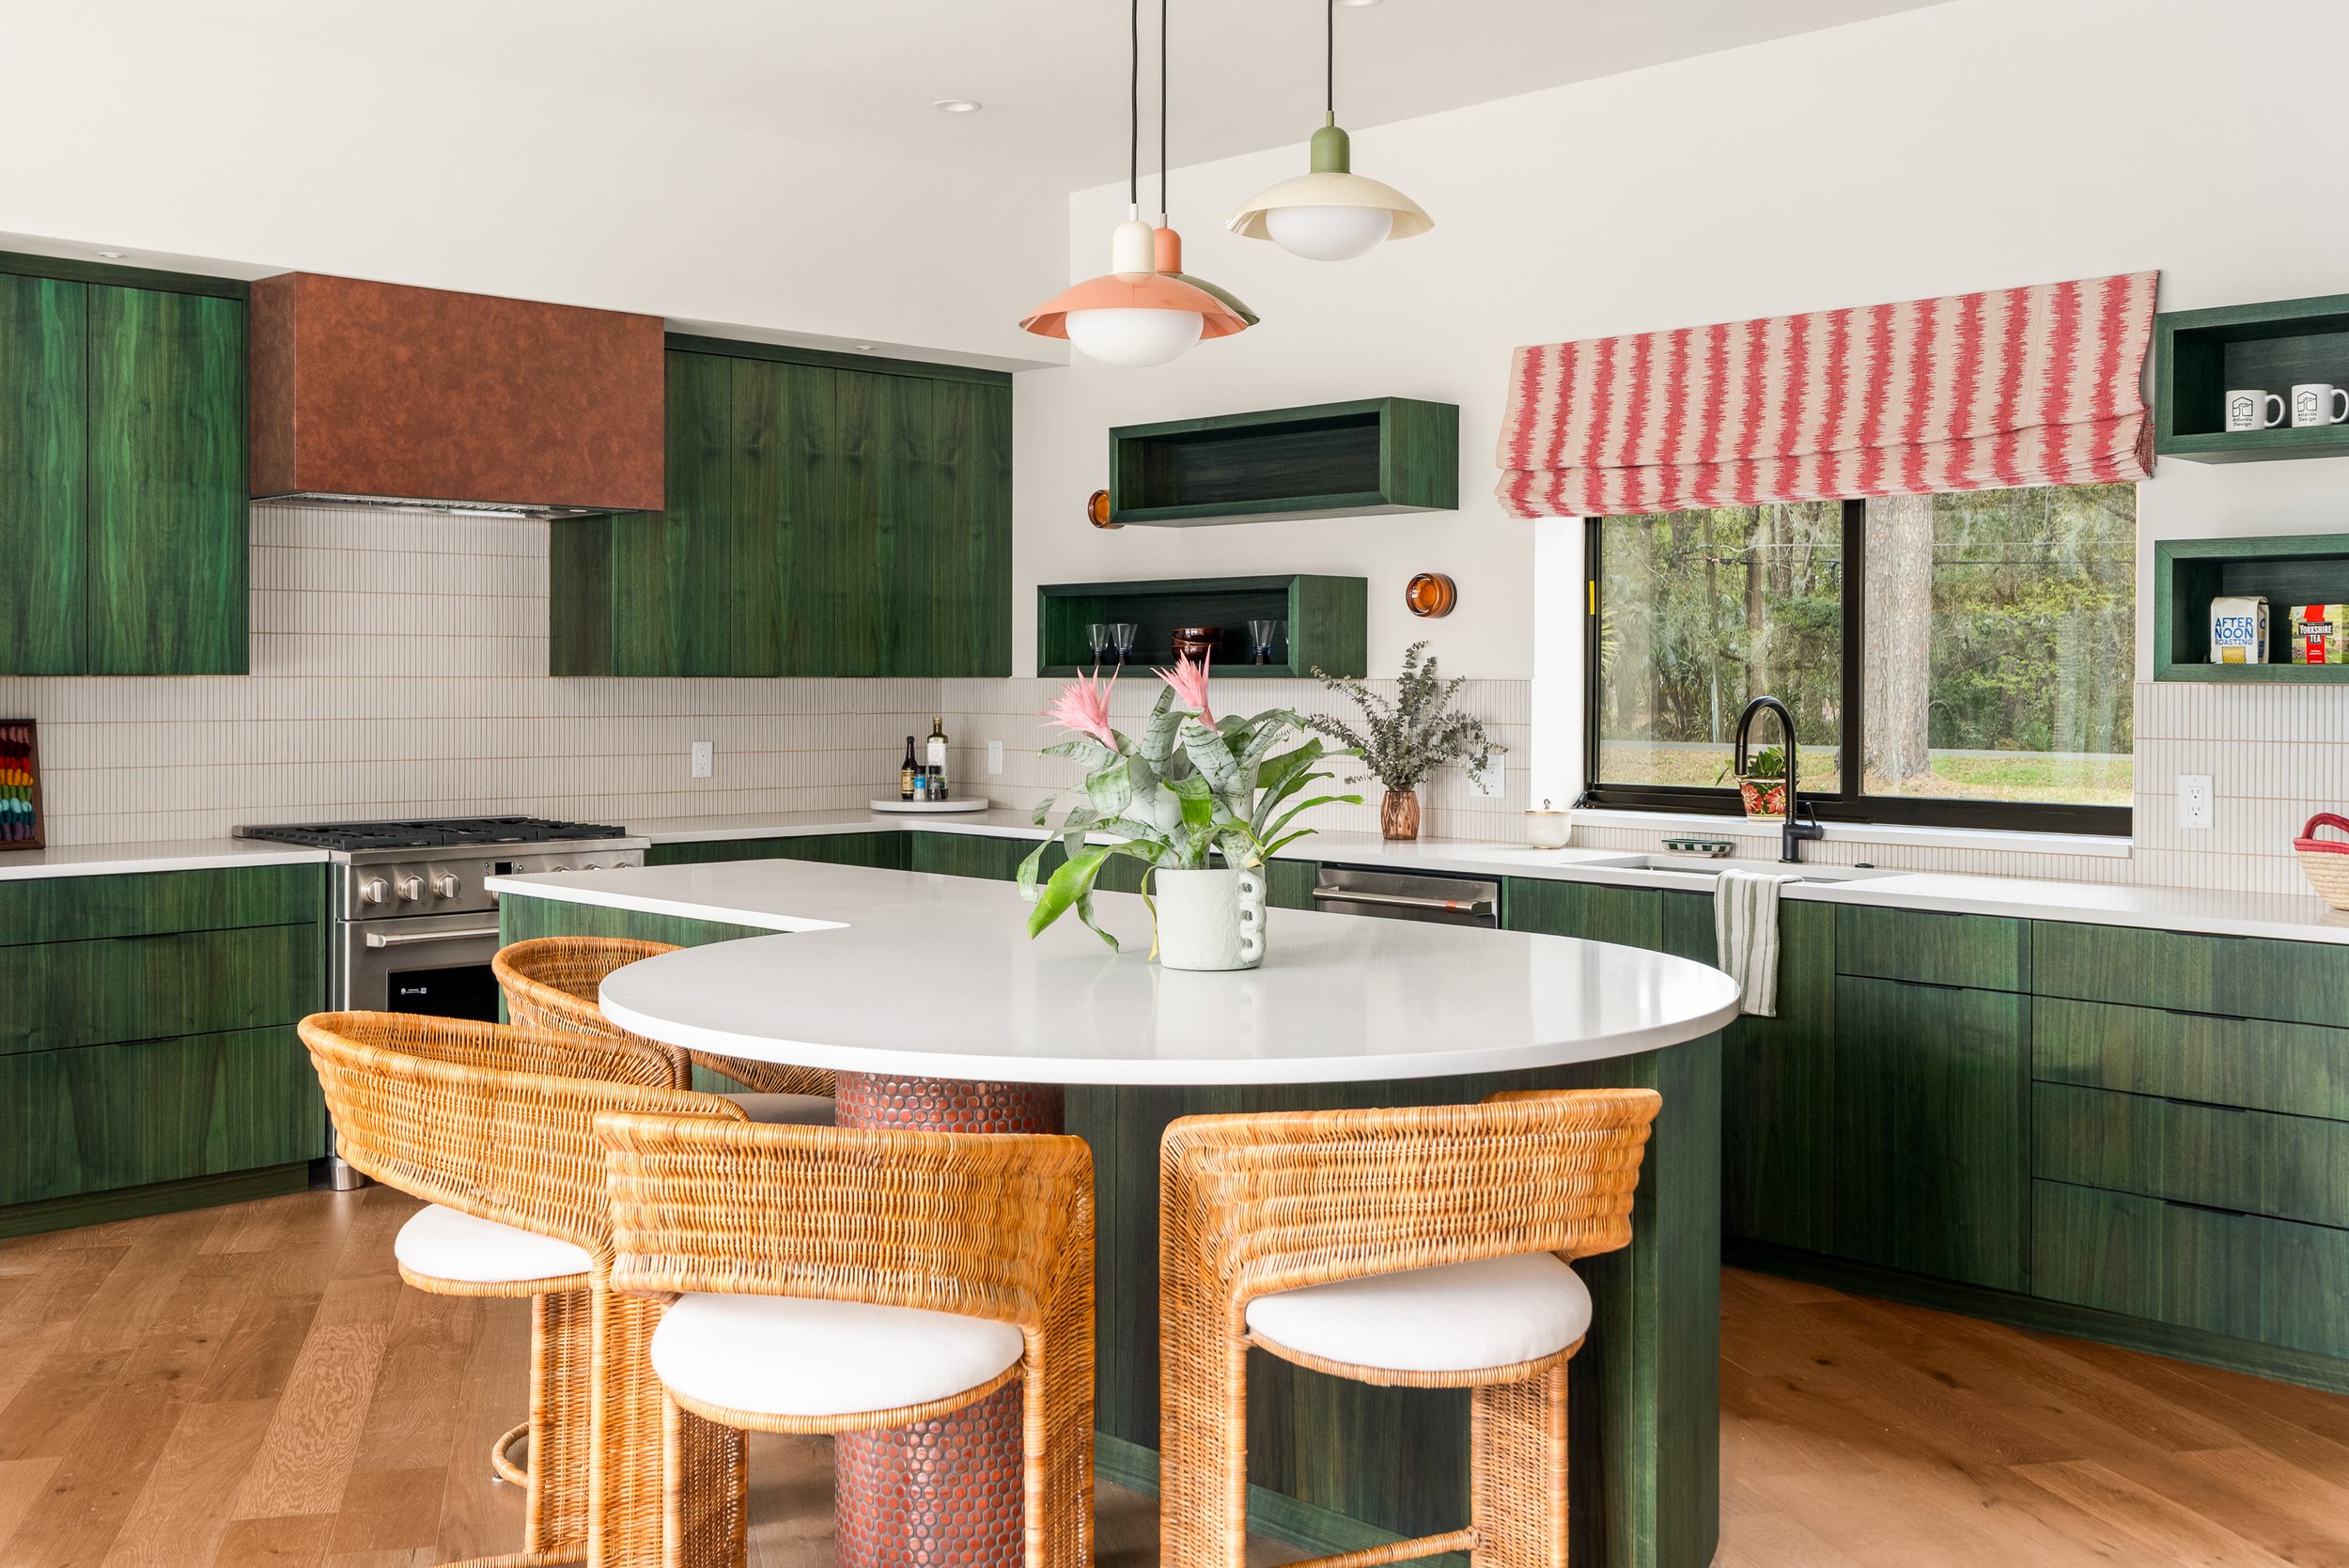
There’s no single answer to whether you should renovate or rebuild — it depends on the condition of what’s already there, how the numbers actually compare, and whether the existing footprint can ever really give you what you want. Many homeowners start out assuming renovation is automatically the more practical choice, only to find that once structural issues, outdated systems, and layout limitations are added up, a rebuild makes more sense. Others assume a teardown is the only way to get a modern, efficient home, without realizing how much of a solid older structure can actually be preserved and built around. Here’s how to work through that decision for a home in Gainesville.
Start With the Bones: Structural and Systems Condition
Before comparing costs or design ideas, get a clear picture of the home’s foundation, framing, roof structure, and major systems. A home with a sound foundation and structure but an outdated kitchen is a very different project than one with foundation settling, compromised framing, or electrical and plumbing systems that all need full replacement at roughly the same time. When several major systems are reaching the end of their life simultaneously, the cost of addressing them inside an existing structure starts to approach — or exceed — the cost of starting over with all-new systems built in from the beginning.
Run the Actual Numbers
Get a detailed renovation bid and compare it against an estimated cost to rebuild at a similar size and finish level. Many builders use a rough rule of thumb: once a renovation’s cost climbs to somewhere around half the cost of new construction, rebuilding starts to make more financial sense, since a rebuild gives you an entirely new structure, new systems, and a clean warranty instead of new work layered onto an aging foundation.
That threshold isn’t a hard rule, and it shifts depending on the home, but it’s a useful gut check once renovation bids start coming back higher than expected. It’s also worth asking a lender early in the process, since renovation financing and new construction financing can work differently and that difference may factor into your decision.
Does the Existing Footprint Actually Work?
Some homes simply weren’t laid out for how people live today — narrow galley kitchens, choppy room flow, low ceiling heights that can’t easily change, or a primary suite crammed into a space that was never meant to be one. A renovation can improve a layout, but it’s still working within walls, rooflines, and structural points that were placed for a different floor plan decades ago. If the changes you want keep running into “we can’t move that wall” or “that would mean rerouting the whole plumbing line,” that’s often a sign the existing footprint is fighting against the home you actually want, and a rebuild may get you there with far less compromise.
Check Zoning and Setbacks Before Assuming Bigger Is Automatic
It’s tempting to assume a rebuild automatically means a bigger, more modern version of what’s there now, but that’s not guaranteed. Older homes are sometimes grandfathered under setback or footprint rules that no longer apply under current zoning. Tearing down a structure can reset those allowances, which in some cases means a new home has to sit further from a property line or occupy a smaller footprint than the one being replaced. Checking with the local building department on current setback and zoning requirements for your specific lot, before you settle on rebuilding, can prevent a frustrating surprise later in the planning process.
What You’d Be Giving Up
Cost and structural condition aren’t the only factors worth weighing. A full rebuild typically requires clearing the lot, which often means losing mature trees and established landscaping that took decades to grow in and can’t simply be replaced on the same timeline. If the character of an older home, its history in the neighborhood, or specific architectural details are part of what drew you to the property in the first place, that’s a legitimate factor in the decision — not just a sentimental afterthought to the financial comparison.
Bringing in a Builder Early Helps You See Both Paths Clearly
A contractor who only handles renovations has an obvious lean toward renovating, and a builder who only does new construction has the opposite bias. Working with a builder who handles both renovations and new construction under one roof, like Atlantic Design Homes does in Gainesville, makes it easier to get an honest comparison of both paths for your specific home, rather than a recommendation shaped by which service the builder happens to offer.
Frequently Asked Questions
Is there a rule of thumb for when renovating costs more than rebuilding?
Many builders use roughly half the cost of new construction as an informal threshold where rebuilding starts to make more financial sense, though this varies by home and should be confirmed with detailed bids rather than treated as a fixed rule.
Will I keep my current setbacks if I rebuild on the same lot?
Not necessarily. Older homes are sometimes grandfathered under previous zoning rules, and tearing the structure down can reset the lot to current setback and footprint requirements. Check with your local building department before assuming the new home can occupy the same footprint as the old one.
How do I know if my foundation is in renovate-or-rebuild territory?
A structural inspection from a licensed engineer or experienced builder is the most reliable way to know. Signs worth flagging for that inspection include visible cracking, doors and windows that no longer close properly, and uneven or sloping floors.
If you’re weighing renovating against rebuilding for your Gainesville home, Atlantic Design Homes can walk through both options with you and help you compare them honestly, based on your home’s actual condition rather than a one-size-fits-all answer.