What North Florida’s Climate Means for Your Home’s Construction

Gainesville and the rest of North Central Florida don’t face the same building requirements as Miami or the immediate coastline, but the climate here still shapes nearly every structural decision in a home — from how the roof is fastened to the framing below it to how moisture moves through the walls. Building well for this region isn’t about one standout feature. It’s about the roof connections, insulation, and moisture management working together as a system, season after season.

Wind: Why Inland Doesn’t Mean Exempt

Florida’s strictest wind requirements — the High-Velocity Hurricane Zone rules and mandatory impact-rated windows — apply specifically to Miami-Dade and Broward Counties, along with a narrow wind-borne debris region generally within a mile of the coastline. Alachua County and the rest of North Central Florida fall outside both of those zones, which means impact windows and hurricane shutters aren’t required by code here the way they are closer to the coast.

That doesn’t mean wind isn’t a real design factor. Every home built in Florida, including inland counties, still falls under the Florida Building Code’s wind load requirements, which set a design wind speed for the area and dictate how the structure has to resist it. In practice, that means a continuous load path from roof to foundation, with each connection along the way — not just the windows — engineered to keep the roof attached to the walls and the walls attached to the foundation when a tropical system or a severe summer thunderstorm rolls through.

Roof Design and Connections Matter More Than People Think

Roof failures are rarely about the shingles themselves. They’re usually about what’s holding the roof structure to the rest of the house. A few details that matter more in this climate than they might elsewhere:

  • Hurricane straps or clips connecting roof trusses to the wall framing, rather than relying on nails alone

  • Roof sheathing fastened with the nailing pattern specified for the home’s design wind speed, not just a standard spacing

  • Roof shape, since hip roofs generally perform better in high wind than gable roofs because wind has fewer flat surfaces to push against directly

Heat: Designing for Months of Air Conditioning

North Central Florida runs air conditioning for the better part of the year, which makes cooling load the dominant factor in a home’s energy use here — more than heating ever is. A tightly sealed, properly insulated building envelope reduces how hard the HVAC system has to work, while attic ventilation and radiant barriers help keep roof heat from transferring into living spaces in the first place. A radiant barrier installed under the roof deck reflects much of the sun’s heat before it ever reaches the attic insulation, which matters more here than in cooler climates where attic heat gain isn’t fighting against air conditioning for most of the year.

Just as important is making sure the HVAC system itself is sized correctly for the home, since an oversized system cools the air quickly but shuts off before it has time to remove humidity, leaving rooms feeling clammy even at a comfortable temperature.

Humidity: The Quiet Threat to Long-Term Durability

Wind gets the headlines, but humidity is what causes the most common long-term problems in Florida homes. Persistent moisture in the air creates the conditions for wood rot, mold, and trapped moisture inside wall cavities if a home isn’t built with that in mind. Proper flashing and water management around windows and doors, correctly placed vapor barriers, and adequate attic and crawlspace ventilation all work together to keep moisture moving out of the structure instead of settling into it.

Florida’s warm, humid climate is also why the Florida Building Code requires termite protection measures, such as soil treatment or another approved termiticide application, before a slab is poured. It’s an easy detail to overlook once walls are up, but it’s one of the more consequential ones for a home’s condition decades later. Combined with proper grading and drainage around the foundation to keep water moving away from the home rather than pooling against it, these details rarely show up on a buyer’s walkthrough checklist, even though they’re often what separates a home that ages well from one that doesn’t.

Material Choices That Hold Up Long-Term

Beyond structural connections and moisture barriers, the materials chosen for a home also need to account for sustained heat, UV exposure, and humidity rather than just upfront cost. A few areas where this matters most:

  • Corrosion-resistant fasteners and hardware, since standard fasteners can rust and weaken structural connections over time in a humid climate

  • Moisture-resistant sheathing in areas most exposed to wind-driven rain, such as around window and door openings

  • Exterior paint and siding rated for UV exposure, which fades and degrades faster under Florida’s sun than in milder climates

  • Pressure-treated or naturally rot-resistant lumber in any framing exposed to ground contact or persistent moisture, such as deck and porch structures

What This Looks Like When a Builder Designs Around the Climate

Meeting code is the minimum bar, not the goal. A builder who treats roof-to-wall connections, building envelope performance, and moisture management as standard practice — rather than items to revisit only if a homeowner asks — tends to produce homes that hold up better and cost less to run for decades after the warranty period ends. Atlantic Design Homes has spent 40 years building in Gainesville with exactly that approach, pairing energy-efficient construction methods with attention to the structural and moisture details that matter most in this specific climate, not a generic one.

Frequently Asked Questions

Are impact windows required by code in Gainesville?

No. Impact-rated windows are mandatory in Florida’s High-Velocity Hurricane Zone and the coastal wind-borne debris region, neither of which includes Alachua County. Some homeowners still choose impact windows or shutters here as an added layer of protection, but it isn’t a code requirement inland.

Why does insulation matter so much in a hurricane-prone climate?

Hurricanes are an occasional event, but heat and humidity are a daily one. A well-insulated, properly sealed home keeps cooling costs manageable for the ten or eleven months a year when storms aren’t the primary concern, which is why both factors get addressed in the same construction process rather than treated separately.

How does Florida building code address termites?

The Florida Building Code requires soil treatment or another approved termite protection method prior to slab construction, along with documentation of that treatment for the homeowner. It’s a standard part of new home construction throughout the state, including North Central Florida.

If you’re planning a custom build in Gainesville or the surrounding area, it’s worth asking any builder how they design specifically for North Central Florida’s combination of wind, heat, and humidity — not just how they meet the minimum code. We’re happy to walk through what that looks like for your project.
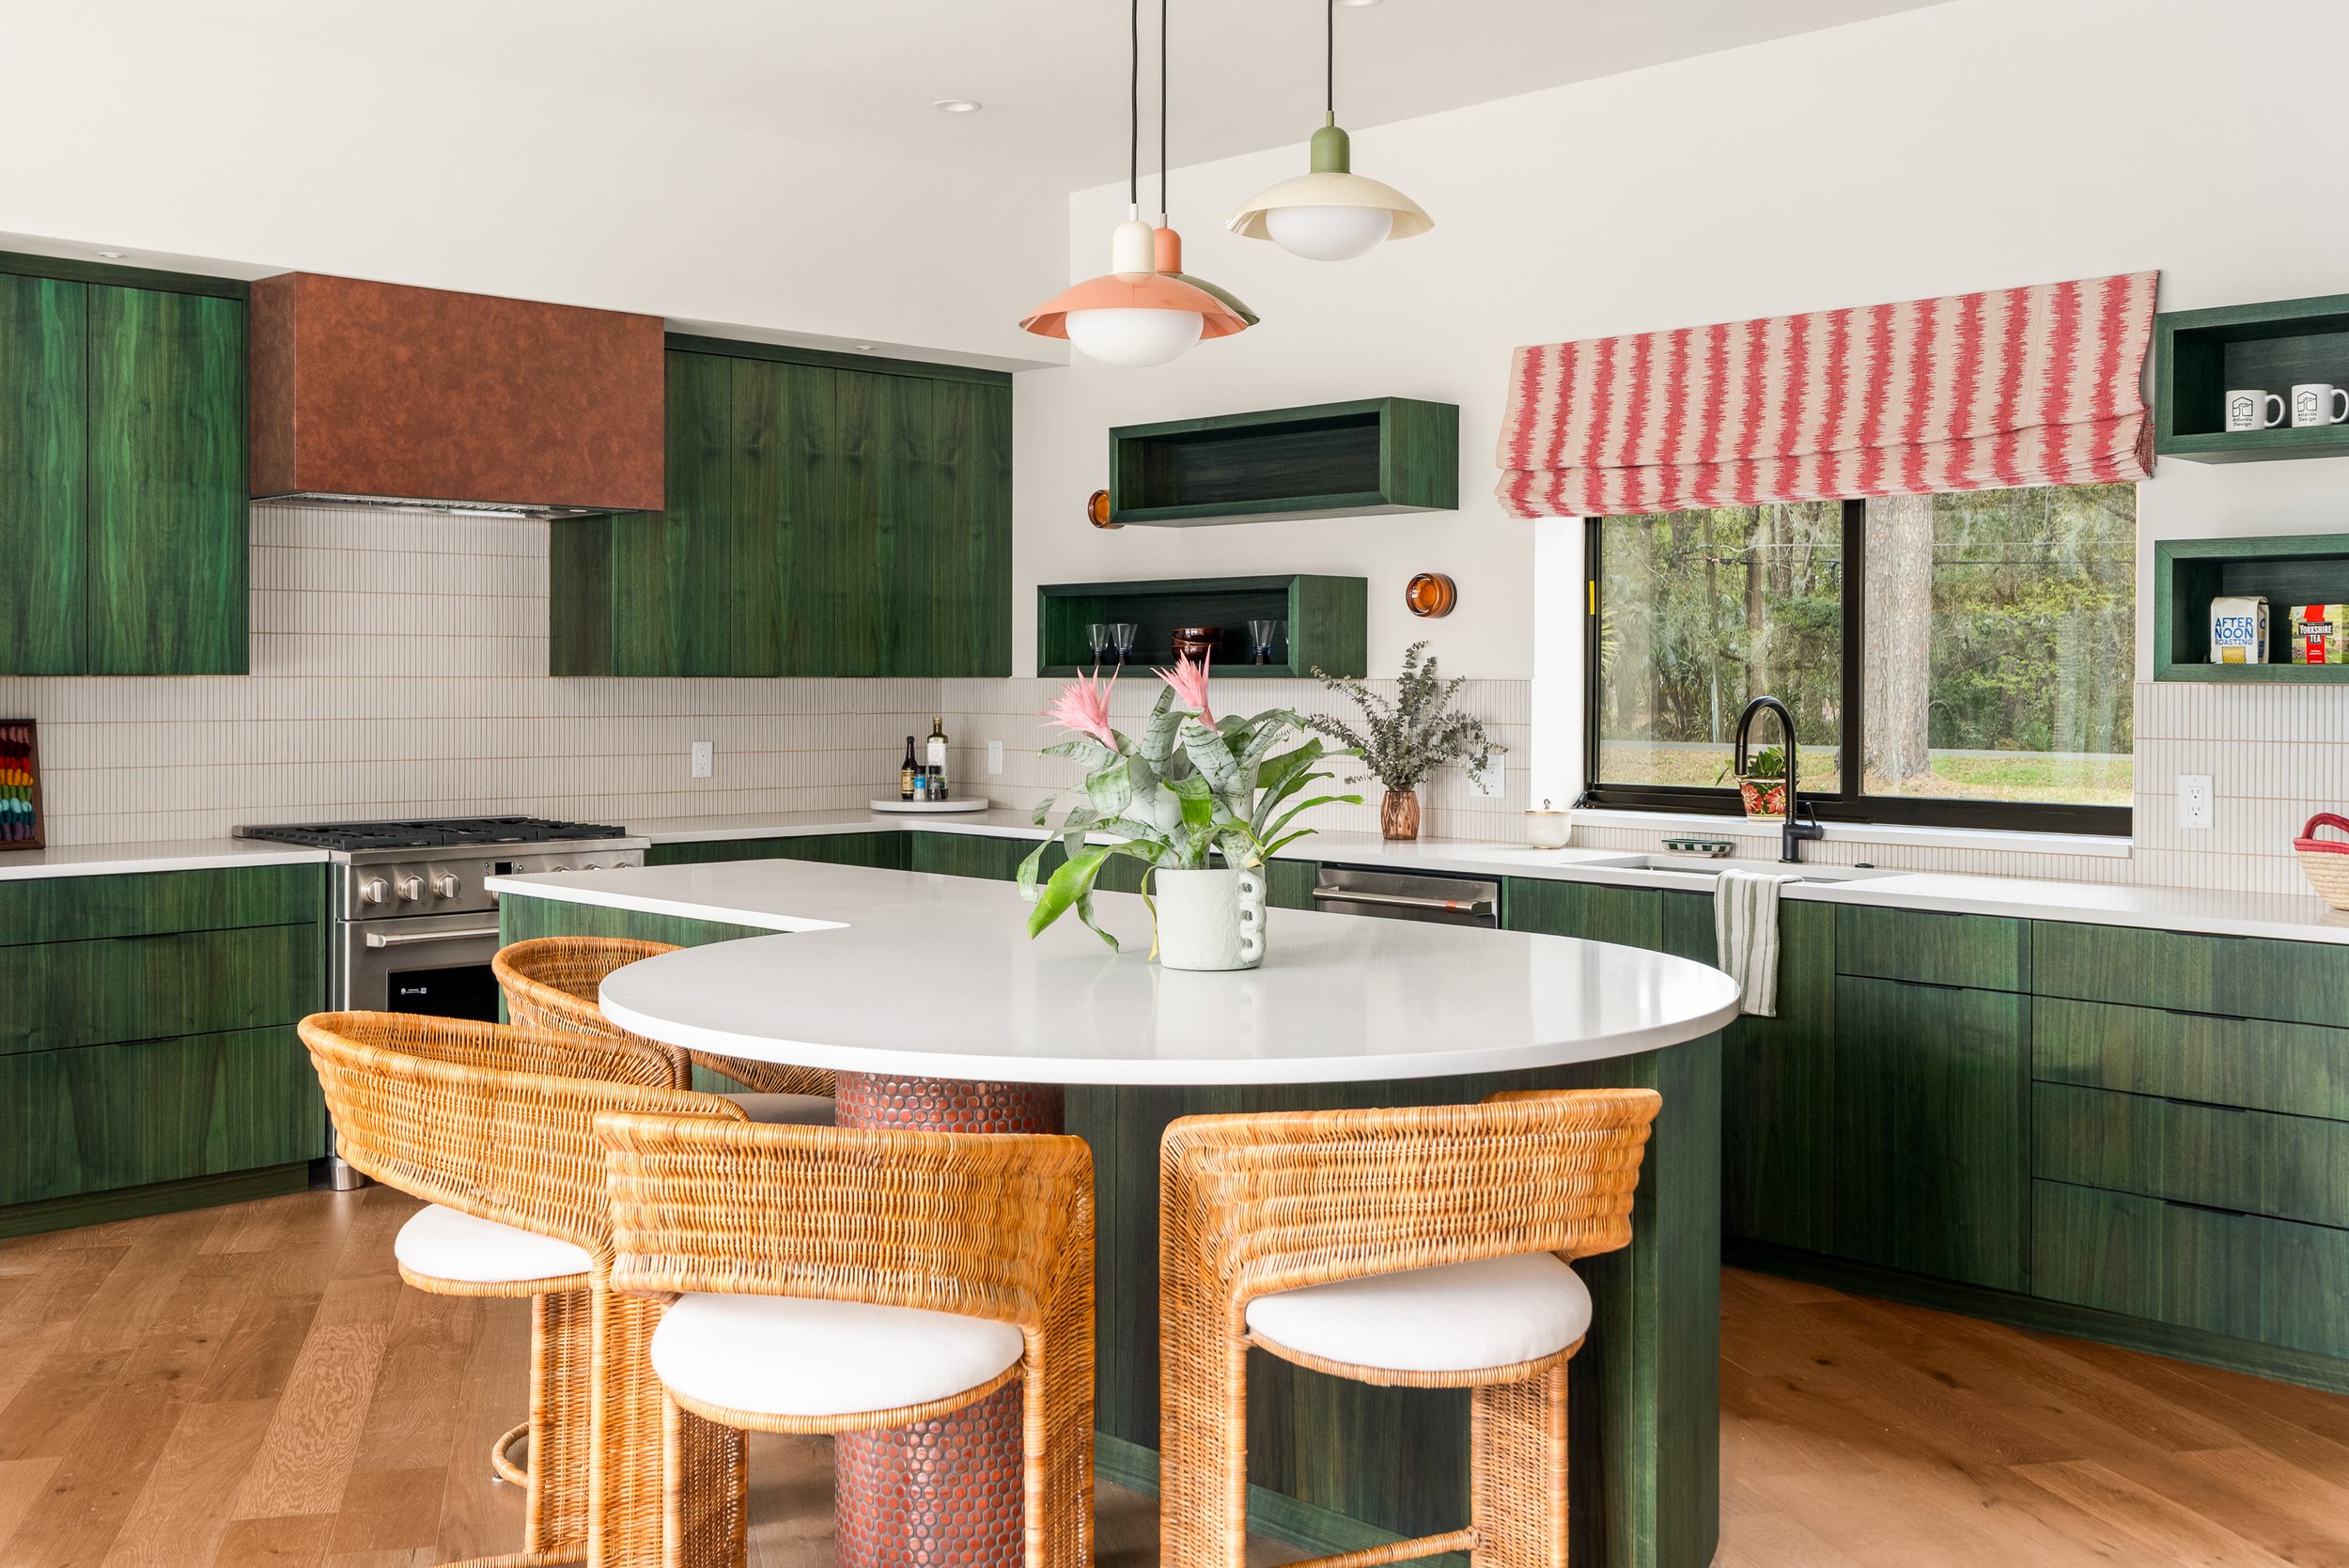
Renovate or Rebuild? How to Decide What’s Right for Your Gainesville Home

There’s no single answer to whether you should renovate or rebuild — it depends on the condition of what’s already there, how the numbers actually compare, and whether the existing footprint can ever really give you what you want. Many homeowners start out assuming renovation is automatically the more practical choice, only to find that once structural issues, outdated systems, and layout limitations are added up, a rebuild makes more sense. Others assume a teardown is the only way to get a modern, efficient home, without realizing how much of a solid older structure can actually be preserved and built around. Here’s how to work through that decision for a home in Gainesville.

Start With the Bones: Structural and Systems Condition

Before comparing costs or design ideas, get a clear picture of the home’s foundation, framing, roof structure, and major systems. A home with a sound foundation and structure but an outdated kitchen is a very different project than one with foundation settling, compromised framing, or electrical and plumbing systems that all need full replacement at roughly the same time. When several major systems are reaching the end of their life simultaneously, the cost of addressing them inside an existing structure starts to approach — or exceed — the cost of starting over with all-new systems built in from the beginning.

Run the Actual Numbers

Get a detailed renovation bid and compare it against an estimated cost to rebuild at a similar size and finish level. Many builders use a rough rule of thumb: once a renovation’s cost climbs to somewhere around half the cost of new construction, rebuilding starts to make more financial sense, since a rebuild gives you an entirely new structure, new systems, and a clean warranty instead of new work layered onto an aging foundation.

That threshold isn’t a hard rule, and it shifts depending on the home, but it’s a useful gut check once renovation bids start coming back higher than expected. It’s also worth asking a lender early in the process, since renovation financing and new construction financing can work differently and that difference may factor into your decision.

Does the Existing Footprint Actually Work?

Some homes simply weren’t laid out for how people live today — narrow galley kitchens, choppy room flow, low ceiling heights that can’t easily change, or a primary suite crammed into a space that was never meant to be one. A renovation can improve a layout, but it’s still working within walls, rooflines, and structural points that were placed for a different floor plan decades ago. If the changes you want keep running into “we can’t move that wall” or “that would mean rerouting the whole plumbing line,” that’s often a sign the existing footprint is fighting against the home you actually want, and a rebuild may get you there with far less compromise.

Check Zoning and Setbacks Before Assuming Bigger Is Automatic

It’s tempting to assume a rebuild automatically means a bigger, more modern version of what’s there now, but that’s not guaranteed. Older homes are sometimes grandfathered under setback or footprint rules that no longer apply under current zoning. Tearing down a structure can reset those allowances, which in some cases means a new home has to sit further from a property line or occupy a smaller footprint than the one being replaced. Checking with the local building department on current setback and zoning requirements for your specific lot, before you settle on rebuilding, can prevent a frustrating surprise later in the planning process.

What You’d Be Giving Up

Cost and structural condition aren’t the only factors worth weighing. A full rebuild typically requires clearing the lot, which often means losing mature trees and established landscaping that took decades to grow in and can’t simply be replaced on the same timeline. If the character of an older home, its history in the neighborhood, or specific architectural details are part of what drew you to the property in the first place, that’s a legitimate factor in the decision — not just a sentimental afterthought to the financial comparison.

Bringing in a Builder Early Helps You See Both Paths Clearly

A contractor who only handles renovations has an obvious lean toward renovating, and a builder who only does new construction has the opposite bias. Working with a builder who handles both renovations and new construction under one roof, like Atlantic Design Homes does in Gainesville, makes it easier to get an honest comparison of both paths for your specific home, rather than a recommendation shaped by which service the builder happens to offer.

Frequently Asked Questions

Is there a rule of thumb for when renovating costs more than rebuilding?

Many builders use roughly half the cost of new construction as an informal threshold where rebuilding starts to make more financial sense, though this varies by home and should be confirmed with detailed bids rather than treated as a fixed rule.

Will I keep my current setbacks if I rebuild on the same lot?

Not necessarily. Older homes are sometimes grandfathered under previous zoning rules, and tearing the structure down can reset the lot to current setback and footprint requirements. Check with your local building department before assuming the new home can occupy the same footprint as the old one.

How do I know if my foundation is in renovate-or-rebuild territory?

A structural inspection from a licensed engineer or experienced builder is the most reliable way to know. Signs worth flagging for that inspection include visible cracking, doors and windows that no longer close properly, and uneven or sloping floors.

If you’re weighing renovating against rebuilding for your Gainesville home, Atlantic Design Homes can walk through both options with you and help you compare them honestly, based on your home’s actual condition rather than a one-size-fits-all answer.

Custom Home vs. Production Home: What Gainesville Buyers Should Know

A production home is built from one of a builder’s existing floor plans, often as part of a larger development where the same handful of designs repeat throughout the neighborhood, with customization limited to a predetermined menu of options. A custom home is designed specifically around the buyer, built on an individually selected lot, with far more flexibility in layout, materials, and structural decisions. Both can result in a great home — the right choice depends less on which is “better” and more on how much flexibility, predictability, and control you actually want over the process.

What Actually Separates the Two

Production builders typically work from a set of pre-engineered floor plans built repeatedly across a development. That repetition is the entire point: the same plan gets built dozens or hundreds of times, refined along the way, with materials ordered in bulk and the same trade crews moving from lot to lot. Custom builders work the opposite direction, starting from the buyer’s specific needs and designing a layout that doesn’t exist anywhere else. Every decision, from room placement to ceiling height, is made for that one home rather than chosen from an established catalog.

Land: The Difference Most Buyers Don’t Expect

One of the most overlooked differences between the two paths is land. Production homes are almost always built in a development where the builder already owns and controls the land, so the lot comes bundled with the home purchase. Custom homes generally require the buyer to already own a lot or acquire one separately, though some custom builders offer land-and-build packages on lots they’ve identified. If you don’t already have land, that’s a step — and often a separate cost and timeline — that needs to be factored in before comparing a custom build against a production home’s all-in price. Atlantic Design Homes can help you find a lot.

Design Flexibility vs. Predictability

Production builders typically offer a menu of structural and finish options within each floor plan — maybe an extra bedroom configuration, a few cabinet and countertop tiers, a handful of exterior elevations — which keeps decisions manageable and the schedule predictable. Custom builders work without that ceiling: layout, room sizing, materials, and finishes are open to whatever fits the lot, the budget, and how you actually want to live. That flexibility is the main draw of building custom, but it also means more decisions to make and more time spent in the design phase before construction even begins.


Comparing Cost and Timeline Honestly

Production homes often come with a lower cost per square foot, largely because of the economies of scale that come from building the same plan repeatedly and ordering materials in bulk across an entire development. Builders also tend to move through the schedule efficiently, since trade crews have built the same plan many times before and already know exactly what each stage requires.

Custom homes typically span a wider cost range, since pricing depends entirely on the specific design, lot conditions, and finish selections rather than a standardized package. Timelines tend to run longer too, since a one-of-a-kind design requires its own engineering, permitting, and often custom-ordered materials rather than a repeatable, pre-approved plan. The trade-off is that you’re paying for an exact fit to your lot and your priorities, rather than choosing the closest match from a limited set of options.

Neighborhood, HOA, and Long-Term Character

Production homes are usually part of a planned development, which often comes with a homeowners association, shared amenities, and a fairly uniform streetscape where many homes share similar massing and finishes. Custom homes built on an individually chosen lot — whether that’s an established neighborhood, acreage outside town, or an infill lot — tend to offer more variety in location and surroundings, though it’s worth checking whether that specific lot still falls under an existing HOA or neighborhood covenant before assuming there are no restrictions at all.

Quality Control and Appraisal Considerations

Building the same plan repeatedly has a real advantage for production builders: issues in a floor plan tend to get identified and corrected after the first several builds, so by the time a buyer purchases a well-established plan, the kinks have usually been worked out. Custom homes don’t have that built-in repetition — every project is, in some sense, a first attempt at that exact combination of design choices — which puts more weight on the builder’s individual oversight, experience, and craftsmanship rather than a track record specific to that one floor plan.

Appraisals work differently between the two as well. Production homes in an established development usually have plenty of comparable sales nearby, since several similar homes have likely sold recently in the same neighborhood, which tends to make the appraisal process more straightforward. Custom homes can be harder to appraise, especially when they include unique features or sit in an area with fewer directly comparable sales, since an appraiser has less recent, similar data to draw from. That doesn’t mean a custom home appraises poorly — it often means the process simply requires more documentation and a more detailed appraisal to reflect the home’s actual value.


Which One Fits How You Actually Want to Live

A production home tends to be the better fit if:

  • You want a more predictable price and timeline from the start

  • One of the available floor plans already fits how your household lives

  • You’d rather choose from a curated set of options than make every decision from scratch

A custom home tends to be the better fit if:

  • You have a specific lot, layout, or set of features that no existing plan quite delivers

  • You’re building for the long term and want the home designed specifically around your priorities

  • You’re comfortable with a longer design and decision-making process in exchange for more control over the outcome

Frequently Asked Questions

Is a custom home always more expensive than a production home?

Not always, but it’s common for custom homes to cost more per square foot due to one-off design and engineering work rather than a repeatable plan. The total cost depends heavily on lot, size, and finish choices, so it’s worth comparing detailed estimates rather than assuming either path is automatically cheaper.

Can I customize a production home at all?

Usually, within limits. Most production builders offer a defined menu of structural options and finish tiers for each floor plan, but changes outside that menu, like moving load-bearing walls or significantly altering the footprint, generally aren’t available.

Do I need to already own land to build a custom home?

Not necessarily, but it’s a step you’ll need to plan for, either by purchasing a lot before working with a builder or by working with a custom builder that offers land-and-build packages on lots they’ve already identified. Atlantic Design has identified available lots for clients who work with us

Atlantic Design Homes has spent 40 years building custom homes in Gainesville, with nearly 900 completed projects shaped around the specific lots and priorities of the families living in them. If you’re weighing a custom build against a production home, we’re happy to talk through what that path actually looks like for your situation.